Master Plan
Residentials
Homes rendered in miniature, planned to perfection.
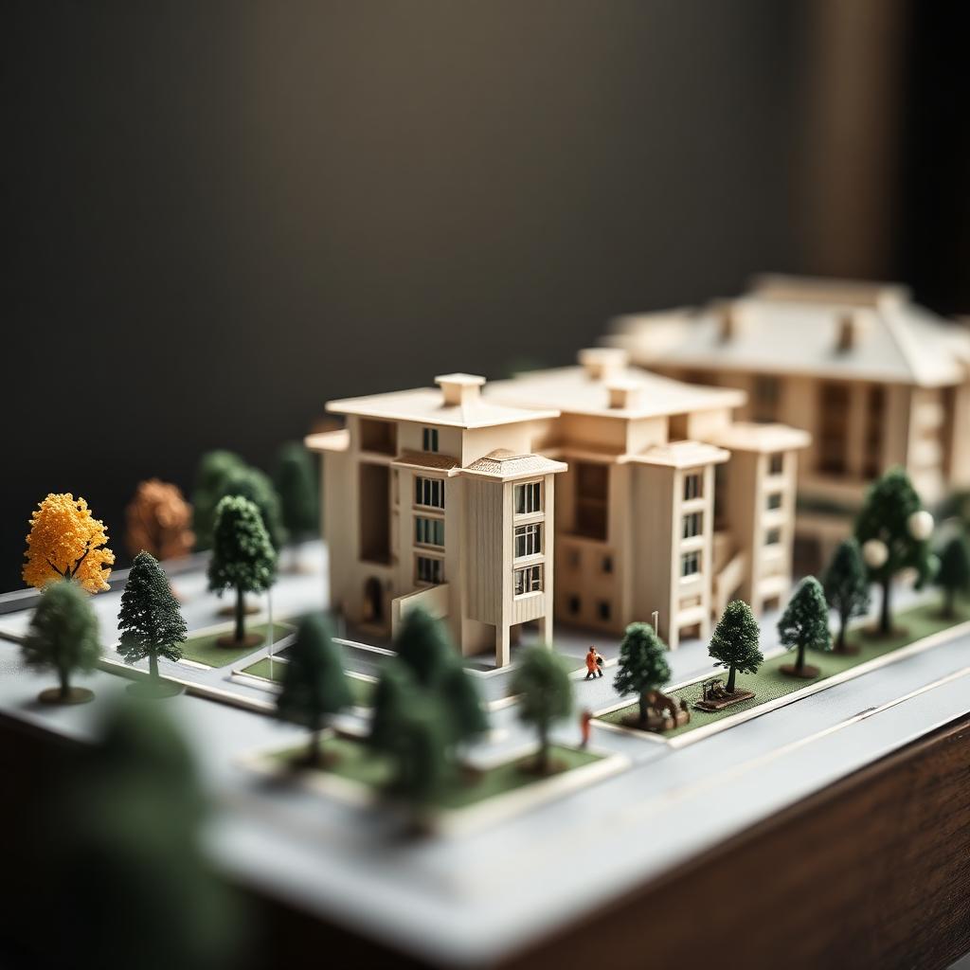
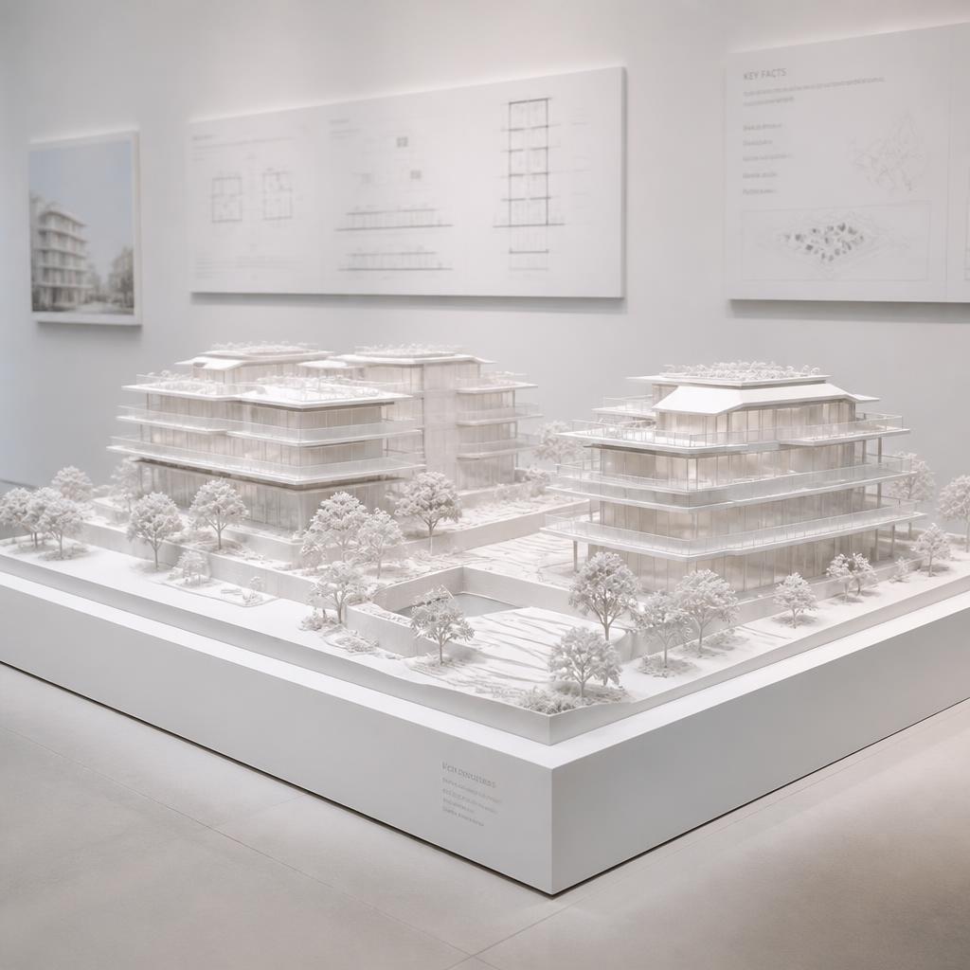
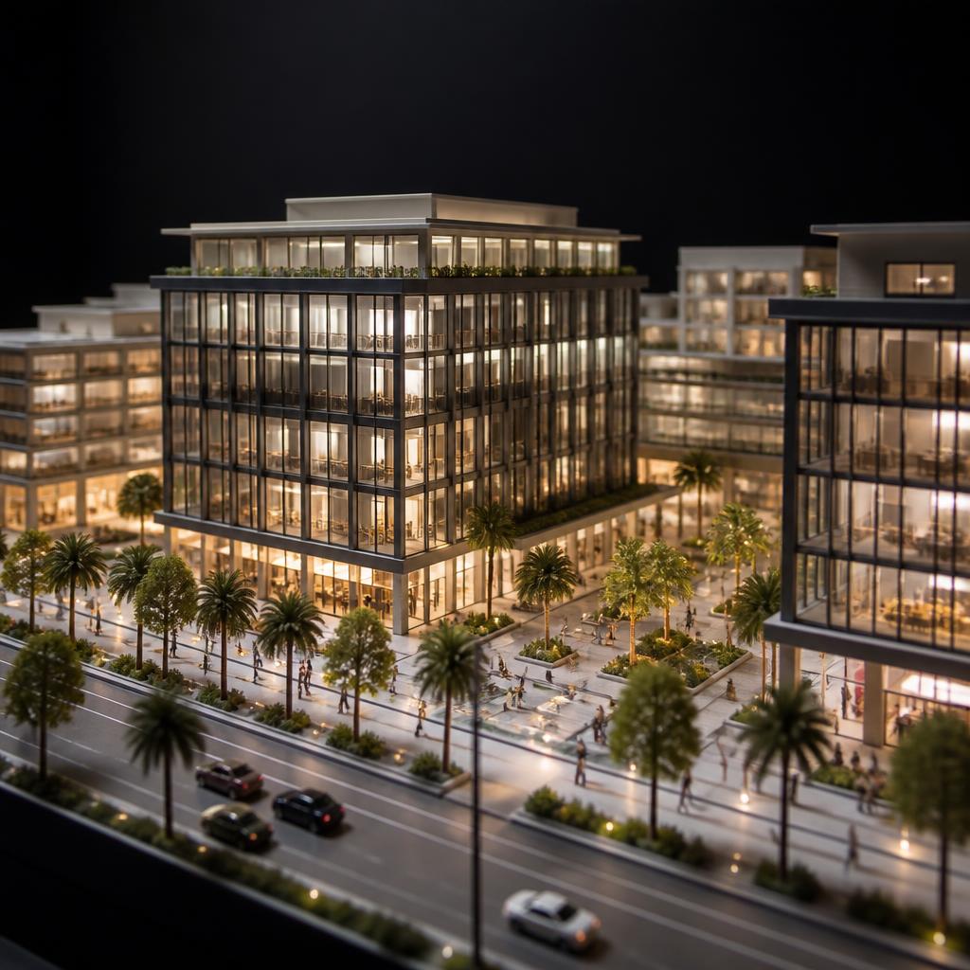
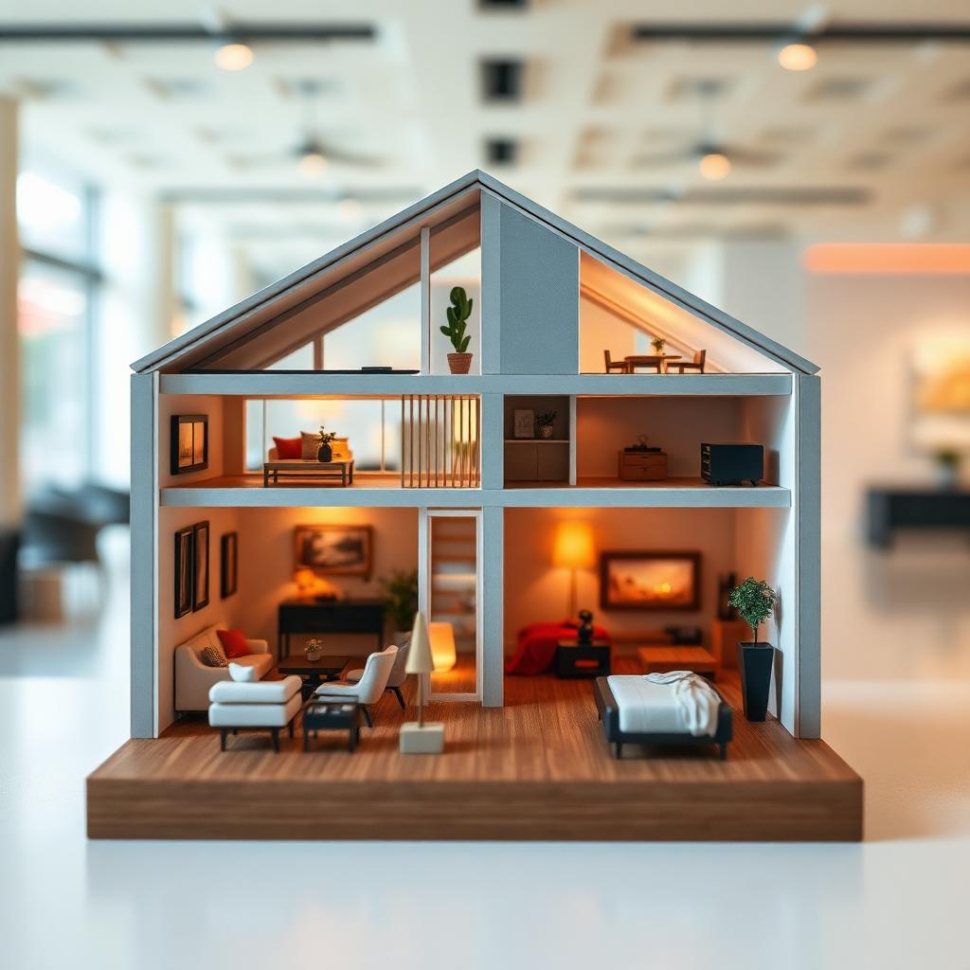
Our residential scale models translate master-planned neighborhoods into tactile experiences — from single-family layouts to mid-rise condominiums. Every façade, roofline and landscape is finished to sales-gallery standards.
What's Included
Craft that shows in every millimetre.
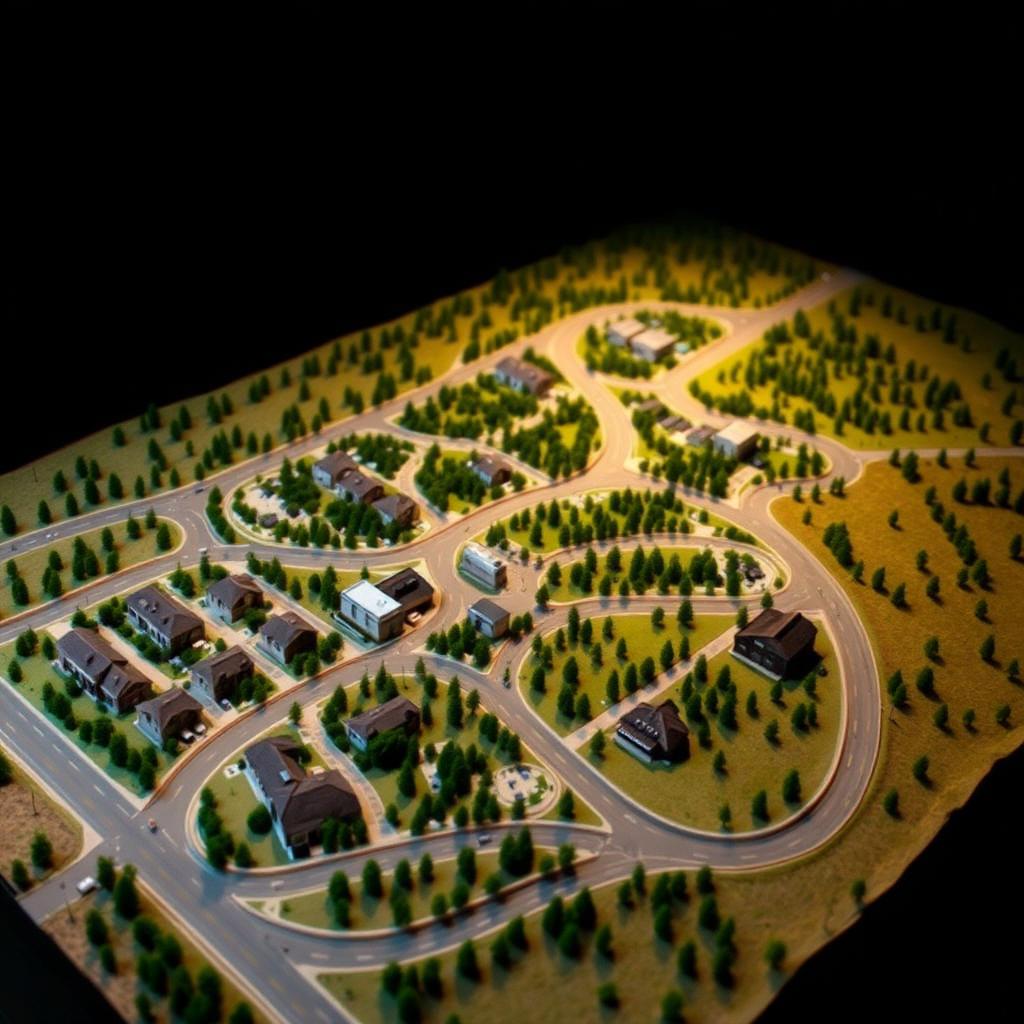
Master-Planned Layouts
Streets, lots, and amenities laid out with surveyor-grade accuracy.
Landscaping Detail
Handcrafted trees, hedges, and greenery for lifelike environments.
Sales Gallery Ready
Finished to gallery-grade for developer showrooms and open houses.
Gallery
Recent work.

Have a residentials project?
Tell us the scope and timeline — we'll come back with a tailored proposal.
Start a project